
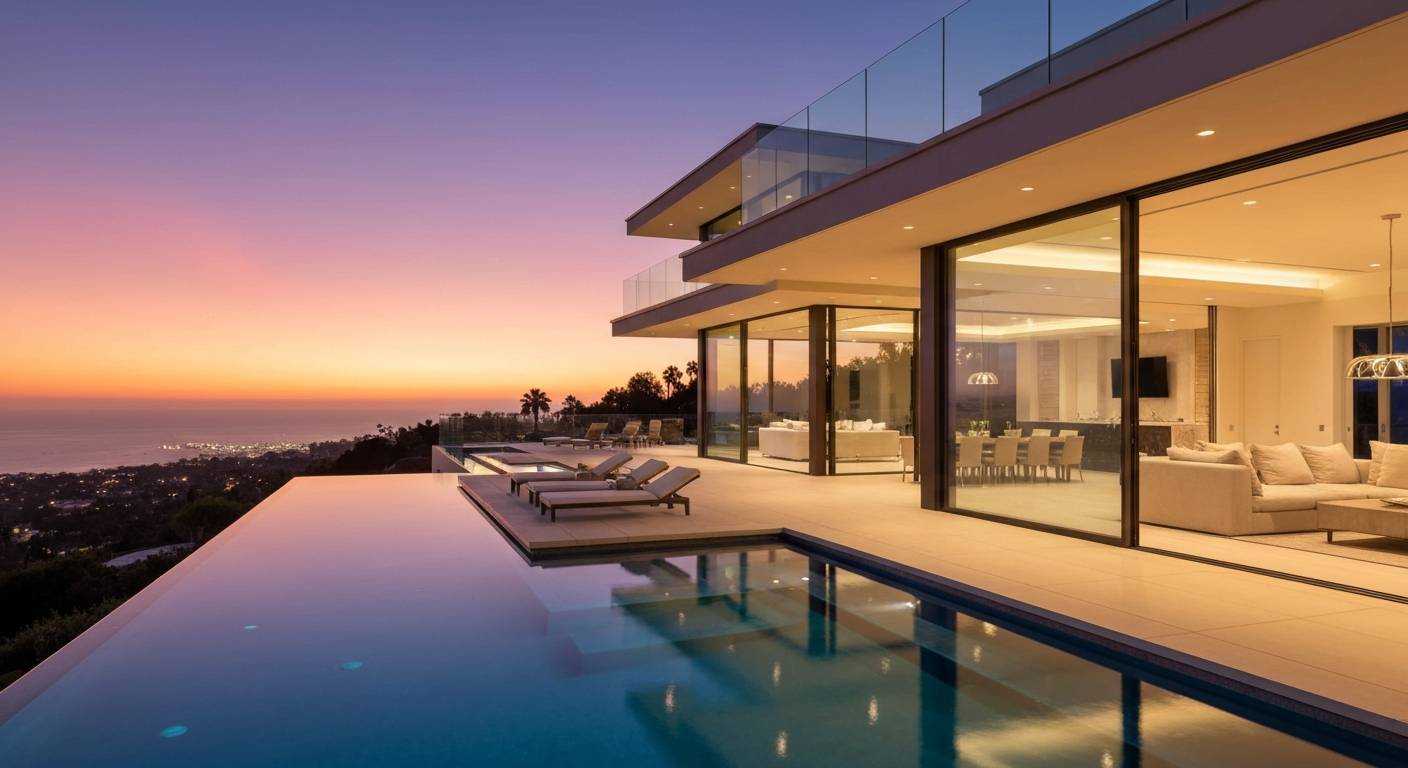
"Toto, I've a feeling we're not in Kansas anymore."
Welcome to the $3 Million+ Club. Explore Southern California's most exceptional estates.
Southern California Luxury Collection
Browse the latest active and coming soon listings in the $3M+ tier.
Start of list of properties
Press Enter for More Details.
Active, 3923 Benedict Canyon Drive in Sherman Oaks, CA 91423, priced at $6.85m, ,
Open HouseNov 17th
Newtoday
63
$6.85m
$987
Active
3923 Benedict Canyon Drive
Sherman Oaks, CA 91423
6
Beds,
8
Baths,
6,940
Sqftsquare feet,
An extraordinary architectural residence tucked away on a quiet dead-end street south of Ventura Boulevard in one of Sherman Oaks' most desirable neighborhoods. Spanning approximately 6, 940 square feet across three thoughtfully designed levels, this exceptional home showcases sophisticated contemporary architecture, impeccable craftsmanship, and an uncompromising commitment to natural materials and luxurious finishes.Every inch of the residence has been meticulously considered, featuring fully plastered walls, exquisite natural stone, designer lighting, and integrated LED mood lighting throughout. The result is a home that feels both architecturally striking and effortlessly inviting.The main level welcomes you with an elegant formal living room and a beautifully designed open-concept living space. An expansive chef's kitchen features premium Wolf appliances, exceptional stone finishes, generous preparation and entertaining areas, and a dedicated pantry. The kitchen flows seamlessly into the spacious family room and dining area, creating an ideal setting for everyday living and sophisticated entertaining. A generously appointed guest bedroom with a private full bathroom and an additional powder room complete this level.Upstairs, the spectacular primary suite offers a private retreat with a luxurious, all-natural-stone bathroom and an expansive walk-in closet featuring a center island. Three additional bedrooms, each with its own en-suite bathroom, provide exceptional comfort and privacy. A conveniently located laundry room and multiple balconies complete the upper level.The lower level is an entertainer's dream, offering an entirely separate world of recreation and relaxation. A beautifully appointed lounge and living area features a custom bar, billiards space, and dedicated home theater. A private sixth bedroom, currently configured as an office, enjoys natural light through its own window. The impressive wellness area includes a spacious gym, spa bathroom, and an oversized steam room, creating a resort-inspired experience without ever leaving home. An additional powder room serves the entertainment spaces.Outdoors, the property transforms into a private sanctuary. Beautifully landscaped grounds surround a stunning, fully tiled saltwater swimming pool and elevated spa. An outdoor kitchen and thoughtfully designed entertaining areas provide the perfect backdrop for intimate gatherings or larger celebrations.Defined by its striking architecture, exceptional use of natural materials, extensive custom detailing, and seamless integration of luxury and functionality, this is a truly distinctive residence. A rare opportunity to experience sophisticated, resort-style living in a peaceful Sherman Oaks setting, just moments from the restaurants, shopping, and conveniences of Ventura Boulevard.
Residential
MLS# 26107965
Robert A. Friedman
Press Enter for More Details.
Coming Soon, 3058 Seahorse Avenue in Ventura, CA 93001, priced at $3.19m, ,
Coming Soon
7
$3.19m
$1,058
Coming Soon
3058 Seahorse Avenue
Ventura, CA 93001
4
Beds,
4
Baths,
3,014
Sqftsquare feet,
Just remodeled and beautifully reimagined, this Ventura Keys waterfront home pairs thoughtful finishes with an easygoing coastal lifestyle. Light wood-look plank flooring flows throughout, while vaulted ceilings and a striking fireplace make the entry and living room feel open and inviting. The spacious kitchen features light wood cabinetry, Taj Mahal countertops and backsplash, and new stainless steel appliances, including a high-end range and hood, microwave, dishwasher, and smart refrigerator with a touchscreen and built-in speaker. A stylish bar with two wine refrigerators adds to the home's entertaining appeal.The flexible layout includes a downstairs bedroom and full bath, plus upstairs guest bedrooms, a spacious primary suite, and a large bonus room with extra storage. The upstairs laundry room is conveniently located off the bonus room, with additional laundry hookups in the garage. The primary suite features a freestanding tub, glass-enclosed shower, and private balcony.Enjoy a three-car garage with hexagon lighting, a tankless water heater, and glass-panel details throughout, including the stair railings and outdoor spaces. Out back, a generous deck, private boat ramp, and dock make it easy to head out on the water. A private courtyard welcomes you at the front entry, and the home's position near the end of Seahorse, close to the cul-de-sac, offers a peaceful setting with views of Big Beach and the local park. Experience Ventura Keys living, with your boat at home and the Channel Islands within reach.
Residential
MLS# 226005317
eXp Realty of California Inc
Press Enter for More Details.
Active, 1148 Turquoise St in San Diego, CA 92109, priced at $3.499m, ,
Open HouseNov 21st
Newtoday
75
$3.499m
$1,159
Active
1148 Turquoise St
San Diego, CA 92109
4
Beds,
3
Baths,
3,018
Sqftsquare feet,
Coastal luxury meets modern sophistication in this meticulously remodeled 4BR/3BA North Pacific Beach masterpiece. Situated on a rare, oversized lot just blocks from the sand, this spacious residence offers the ultimate Southern California lifestyle complete with second-story ocean views and a private backyard pool oasis. Every inch of this home has been reimagined with premium finishes and ultimate energy efficiency, including a brand-new roof, new dual-pane windows, and a fully equipped solar system. The open-concept main level transitions into a chef’s dream kitchen featuring high-end appliances, custom cabinetry, and sleek countertops. All three bathrooms have been transformed into spa-like retreats with contemporary tile work and designer fixtures. Outside, the spacious backyard is perfect for entertaining, anchored by a sparkling pool and complemented by an attached 2-car garage. Nestled in a top-tier school district, this turnkey property boasts unbeatable walkability to local schools, parks, gyms, vibrant restaurants, and the beach.
Residential
MLS# 260025062SD
EXp Realty of California, Inc.
Press Enter for More Details.
Active, 652 Robin Glen Drive in Glendale, CA 91202, priced at $5.35m, ,
Newtoday
29
$5.35m
$1,268
Active
652 Robin Glen Drive
Glendale, CA 91202
4
Beds,
5
Baths,
4,219
Sqftsquare feet,
Create a signature French château–inspired estate in the hills of northwest Glendale. Set on approximately 2.24 acres with panoramic city and mountain views, this offering includes an existing residence and design-review-approved plans for a proposed estate of approximately 9, 338 sq. ft., featuring seven bedrooms and six full baths plus a powder room.
The proposed design pairs elegant formal living and dining spaces with a main kitchen, separate chef’s kitchen, pantry, bar and private office. An expansive primary suite and a central atrium overlooking the double-height living room enhance the layout, while approximately 1, 316 sq. ft. of covered outdoor living space creates a setting for dining and entertaining. Planned amenities include a pool, spa, sunken lounge, detached five-car garage and an additional level outdoor area beyond the garage.
The property currently features an approximately 4, 219 sq. ft., four-bedroom, three-bath residence with an attached two-car garage, pool and tennis court. Sale includes the existing property and architectural plans; construction of the proposed estate is not included. Renderings depict proposed improvements. Contact the listing agent for plans, current permit status and showing arrangements.
Residential
MLS# GD26244207
Keller Williams R. E. Services
Press Enter for More Details.
Active, 187 Cherry Avenue in Carlsbad, CA 92008, priced at $5.999m, ,
Newtoday
74
$5.999m
$1,165
Active
187 Cherry Avenue
Carlsbad, CA 92008
4
Beds,
6
Baths,
5,150
Sqftsquare feet,
A rare expression of architectural artistry, timeless sophistication, and extraordinary coastal living, this residence is truly one of a kind. Built to exacting standards with exceptional materials, exquisite craftsmanship, and an unwavering attention to detail, this remarkable ocean-view estate is ideally situated just 150 yards from the sand and moments from the vibrant heart of Carlsbad Village. Blending the organic warmth and architectural principles of Frank Lloyd Wright's celebrated designs with modern luxury, this extraordinary four-bedroom residence captures the essence of refined Southern California coastal living. Soaring ceilings, dramatic floor-to-ceiling windows, and expansive living spaces frame sweeping panoramic views of the Pacific Ocean from nearly every room, creating a seamless connection between the home's stunning interiors and its spectacular seaside surroundings. Throughout the residence, exceptional craftsmanship takes center stage. Rich custom Birdseye maple and walnut cabinetry, intricate millwork, and meticulously selected finishes reflect a level of quality and artistry rarely encountered. Every element has been thoughtfully considered, resulting in a home that is as visually captivating as it is warm and inviting. Designed for effortless entertaining and everyday luxury, the expansive family room flows seamlessly into a spectacular gourmet kitchen featuring bespoke cabinetry, a generous center island, an inviting eat-in dining area, and a spacious walk-in pantry. A collection of premier appliances, including a Sub-Zero refrigerator, Wolf gas range, and Cove dishwashers, creates a culinary environment worthy of the most discerning chef. The magnificent primary suite offers a peaceful sanctuary overlooking the Pacific, complemented by a luxurious spa-inspired bathroom featuring a freestanding soaking tub, walk-in rain shower, heated Italian porcelain tile floors, dual walk-in closets, and exquisite custom wood finishes. Four beautifully appointed bedrooms, each featuring a private en-suite bathroom, provide exceptional comfort and privacy, while two elegant powder rooms accommodate guests. Further distinguishing this exceptional property is its unique construction, featuring independently finished walls with no common walls shared with adjoining residences. Outdoor living is equally impressive. An expansive terrace and spectacular rooftop deck create inviting settings for enjoying Pacific Ocean views, coastal breezes, and unforgettable sunsets. A private grilling area, outdoor television, and custom stone fireplace provide an exceptional environment for entertaining beneath the Southern California sky. Thoughtfully integrated technology enhances every aspect of daily living. A private four-stop Savaria elevator connects the home's levels, including the two-car garage with custom built-ins, an office suite, and handsome mahogany doors. CAT6 wiring, a custom security system, integrated speakers, automated curtains, a dedicated IT rack closet, and nine mounted televisions deliver the convenience of a sophisticated smart-home environment. An extraordinary home deserves an equally extraordinary setting. Located in one of North County San Diego's most beloved coastal communities, this residence places the quintessential California beach lifestyle just outside your door. Enjoy morning walks along Carlsbad's picturesque shoreline, afternoons spent beside the Pacific, and breathtaking sunsets that make every day feel like a vacation. Just moments away, Carlsbad Village offers an irresistible blend of acclaimed restaurants, charming sidewalk cafés, boutique shopping, art galleries, local entertainment, and an energetic yet relaxed coastal atmosphere. Whether enjoying as a primary residence or an exceptional Southern California retreat, 187 Cherry Avenue presents a rare opportunity to own a truly distinctive coastal home. Architecturally distinctive. Exceptionally crafted. Irreplaceably located.
Residential
MLS# NDP2610308
Willis Allen Real Estate
Press Enter for More Details.
Active, 1705 Via Arriba in Palos Verdes Peninsula, CA 90274, priced at $5.325m, ,
Open HouseNov 17th
Newtoday
57
$5.325m
$1,573
Active
1705 Via Arriba
Palos Verdes Peninsula, CA 90274
4
Beds,
5
Baths,
3,385
Sqftsquare feet,
Designed by acclaimed architect Grant Kirkpatrick of KAA Design and custom built by highly regarded Baldwin Construction, this exceptional contemporary Mediterranean residence combines timeless architectural elegance, exceptional craftsmanship, and breathtaking ocean and Queen's Necklace views in one of Palos Verdes Estates' most desirable settings. Built in 2001, the home offers 3, 385 square feet of thoughtfully designed living space with 4 bedrooms and 3.5 bathrooms, situated on an expansive 13, 800-square-foot lot extending approximately 200 feet in depth.
Residential
MLS# SB26244178
Bayside
Press Enter for More Details.
Active, 12732 West lane in Lodi, CA 95240, priced at $3.5m, ,
Newtoday
46
$3.5m
$616
Active
12732 West lane
Lodi, CA 95240
5
Beds,
6
Baths,
5,684
Sqftsquare feet,
Custom Built Mediterranean Grand 2 Story Home with Grand Foyer with Soaring Ceiling, Spiral Stairs, Elegant home front & inside, formal living - family rooms, dinning space, Open Kitchen, perfect to get together, specious loft, 2 downstairs primary suits for guests, Balcony with green views & fruits trees adding hobby farming -enjoy country living near to Lodi City / other modern convivences / wineries, long palm drive way leads to fountain roundabout, 3 deep car garage with plenty parking, Gated access, Zoned AG-40, property offers potential expansion or development, Owned Solar for energy, E.V Charger, Wells, Septic Tank, Multi Units heating system, Auto sprinklers, Slate Tile roof, Seller generating income from farming & much more.
Residential
MLS# 41153869
Paramount Buildings & Loans
Press Enter for More Details.
Active, 251 Middlefield Road in Palo Alto, CA 94301, priced at $5.98m, ,
Newtoday
39
$5.98m
$983
Active
251 Middlefield Road
Palo Alto, CA 94301
11
Beds,
10
Baths,
6,084
Sqftsquare feet,
This distinctive Palo Alto property offers a rare combination of luxury residential accommodations, substantial finished bonus space, and flexibility for a variety of investment and owner-user strategies. Featuring seven luxury residences, from a studio to an expansive three-bedroom-plus-office penthouse, the property offers 6, 000+ SF of residential space plus 3, 000+ SF of finished basement bonus space. Renovated in 2019 with upscale kitchens, baths, and finishes throughout, the property currently operates with Blueground, offering established furnished housing and corporate rental potential. The finished basement, complete with kitchen and bathroom, provides flexibility for potential office use, collaborative workspace, or recreation. The unique configuration appeals to multifamily investors, corporate housing operators, technology companies seeking employee accommodations and workspace, and owner-users combining residential and business uses.
Residential
MLS# ML82067408
Compass
Press Enter for More Details.
Coming Soon, in Rancho Santa Fe, CA 92067, priced at $9.25m, ,
Coming Soon
17
$9.25m
$956
Coming Soon
Rancho Santa Fe, CA 92067
6
Beds,
8
Baths,
9,679
Sqftsquare feet,
The Art of Living Well ~ This southeast-facing estate offers unparalleled VIEWS of mountains and beyond. Ideal west side of Rancho Santa Fe Covenant living w/a detached 1-BR guest house and a spacious 6-car garage. A motorized privacy gate opens to a circular driveway and landscaped courtyard with a European-style fountain. Designed for one-story living w/ an additional lower level, the home welcomes you to an inviting living room w/soaring wood-beamed ceilings, fireplace, and walls of windows framing views that never seem to leave you. Featuring 5-ensuite bedrooms, the effortless floor plan offers spectacular indoor/outdoor living & dining areas, w/a spacious great room and kitchen that feel right at home. The kitchen features two islands, French Tradition cabinetry, stone countertops, Barber Wilsons fixtures, farmhouse sink, Sub-Zero, Viking double-oven/range, Bosch dishwasher, pantry, and dumbwaiter. Mahogany wood and Versailles tile add warmth throughout. A walnut-paneled office with fireplace offers a private workspace, while the home theater, wet bar w/wine refrigerator, and built-in audio speakers provide space for entertaining. Luxurious primary suite offers a true spa experience with Waterworks fixtures, his/hers walk-in closets, freestanding soaking tub, oversized shower, and custom Scandinavian dry sauna. The infinity-edge pool and spa overlook panoramic views surrounded by spacious patios, grass lawns for outdoor entertaining and family gatherings, mature landscaping, fruit trees, and lush green gardens. A place like no other, where lifestyle is luxury.
Residential
MLS# 260027148SD
Barry Estates
Press Enter for More Details.
Active, 453 N Kings Road in Los Angeles, CA 90048, priced at $3.995m, ,
Newtoday
22
$3.995m
$1,248
Active
453 N Kings Road
Los Angeles, CA 90048
4
Beds,
4
Baths,
3,200
Sqftsquare feet,
Beverly Grove's newest take on New Contemporary living. A seamless blend of indoor-outdoor style, this residence delivers effortless modern living with expansive balconies, a generous pool and backyard retreat. Soaring ceilings, crisp architectural lines and walls of natural light create an airy, open-concept vibe. Custom cabinetry and closets, paired with curated tile selections and designer fixtures, add a refined, bespoke edge throughout. Fresh, sophisticated and move-in ready. Be the first to experience it.
Residential
MLS# 26108289
Nicholas Property Group
Press Enter for More Details.
Active, 3350 N Knoll Drive in Los Angeles, CA 90068, priced at $3.299m, ,
Open HouseNov 17th
Newtoday
45
$3.299m
$1,021
Active
3350 N Knoll Drive
Los Angeles, CA 90068
4
Beds,
4
Baths,
3,232
Sqftsquare feet,
Privately sited on a premiere street in the historic Hollywood Knolls, this enchanting Mediterranean compound on a sprawling 12, 700+sf double lot has taken on a new life as a designer's personal residence, with natural materials, understated finishes, and thoughtfully considered details composing a backdrop of effortless California elegance. Drawing inspiration from the coastal estates of Montecito, this home layers romantic period architecture with a soft, airy aesthetic. A dynamic yet restrained palette accents the home's original Mediterranean architecture, unfolding through a series of inviting spaces with original beamed ceilings, graceful archways, and all new period doors and windows. The refined dining area and living room are centered around the curved marble Rosso Venato and Italian terracotta tiled fireplace, with sustainable fire-rated bamboo deck offers a comfy spot for movies under the stars. The redesigned kitchen is as striking in design as it is functional with leathered Breccia Viola Antico stonework, an oversized center island, plus gorgeous solid white oak custom millwork. The breakfast area looks into the garden and features a wood burning fireplace with nearby coffee bar. A cozy seating area is the perfect hang space while dinner is being prepared showcasing mountain views beyond the treetops and offering additional bespoke storage. Upstairs, the serene primary bedroom is appointed with sumptuous custom drapery and closeting, vaulted ceilings and scenic walls of windows. French doors opening to a broad terrace with magical panoramic views, the perfect place to start your morning or wind down the day, overlooking the twinkling city. Two additional bedrooms and a converted attic space, plus gorgeous five-piece tiled bathroom complete this level. A large additional bathroom and laundry room composed of Calacatta and Italian terracotta finish the main home's 2, 370sf plan. Carefully curated for relaxation and entertaining, the lush grounds unfold with a series of distinct garden rooms dotted by olive trees, lemon trees, and colorful roses and bougainvillea. The outdoor dining area with a pizza oven sets the scene for long alfresco dinners. Nearby, a bougainvillea-covered custom pergola defines the large outdoor living room with fire feature and babbling fountain. Situated privately on the property, the guest house offers flexibility for extended stay visitors or as a place for creative endeavors featuring a vaulted living room, full kitchen, private yard spaces, and a large bedroom with walk in closet and full bathroom. Rich in character yet entirely contemporary in its sensibility, this is a rare designer's retreat where architecture, interiors, and landscape have been brought together with remarkable intention, offering a distinctly Southern California way of life in the Hollywood Hills. 3350 Knoll is situated on a quiet low-traffic street, moments from world class hiking trails leading into Lake Hollywood and Griffith Park. Don't miss this crown jewel in a neighborhood that was the backdrop of Hollywood's Golden Age with tree lined streets and enviable historic architecture maintained by a community with a history of celebrated residents.
Residential
MLS# 26108101
Compass
Press Enter for More Details.
Active, 17647 BELINDA Street in Encino, CA 91316, priced at $8.299m, ,
Newtoday
48
$8.299m
$1,011
Active
17647 BELINDA Street
Encino, CA 91316
6
Beds,
8
Baths,
8,205
Sqftsquare feet,
Set behind double gates at the end of a cul-de-sac in Encino's Rancho Estates, this extensively reimagined Mediterranean residence occupies nearly half an acre of mature, tree-lined grounds. A year-long renovation pairs grandly scaled interiors with a carefully composed palette of white oak, natural stone, and Venetian plaster.A sweeping exterior staircase leads to an arched portico, framed by white stucco walls, trailing greenery, and iron lanterns. Inside, the main living room rises beneath a soaring 30-foot, wood-beamed ceiling, with a sculptural plaster fireplace and tall windows overlooking the trees. Wide archways connect the adjoining living spaces, while oak floors and newly plastered walls lend continuity throughout.The kitchen features richly grained wood cabinetry, substantial stone surfaces, and brass fixtures, with an oversized island at its center. A broad plaster arch frames the range and dramatically veined backsplash, complemented by recessed shelving and integrated appliances. A walk-in pantry and adjoining casual and formal dining areas extend the space. Elsewhere, a separate living room doubles as a theater, alongside a dedicated office and gym.The expansive primary suite features Venetian plaster finishes, a generous sitting area, and a substantial en-suite bath with dual water closets. Wide glass doors open to an enclosed spa courtyard, where built-in seating rests beneath a deep arch and an outdoor shower is set into its own recessed niche. Greenery rises above the courtyard walls, creating a secluded extension of the suite. Five additional generously sized bedrooms complete the residence.Beyond, terraces connect the pool, outdoor dining areas, and broad lawn. Sheltered lounge niches and a tiled fountain beneath flowering vines bring the attention to detail outdoors, while established trees and dense planting provide privacy. A half basketball court rounds out the grounds.Meticulously reimagined and move-in ready, the residence brings together Mediterranean character, substantial proportions, and a comprehensive renovation in a private setting moments from Ventura Boulevard.
Residential
MLS# 26107887
The Agency
Press Enter for More Details.
Active, 30 Bixby Ranch Road in Rolling Hills Estates, CA 90274, priced at $6.999m, ,
New1d ago
26
$6.999m
$1,185
Active
30 Bixby Ranch Road
Rolling Hills Estates, CA 90274
5
Beds,
6
Baths,
5,908
Sqftsquare feet,
One of Rolling Hills Country Club’s most desirable homes! Set on a quiet cul-de-sac overlooking the 12th fairway, this white farmhouse has sweeping views of three holes. The resort like backyard features a saltwater pool, spa, built-in barbecue, fire pit, outdoor fireplace and spacious covered patio. Inside, a soaring ceiling and a striking fireplace anchor the great room, where stacking doors open wide to the patio and pool. The adjacent kitchen features an expansive island, quartz countertops, Wolf and Sub-Zero appliances, and a separate catering kitchen. The formal dining room and a custom study with rich blue cabinetry round out the main living spaces. Upstairs are five spacious bedroom suites, each with a private bath, including the generous primary suite. The guest casita has its own entrance and a separate playroom. The property also features an entry courtyard, a motor court and an oversized three-car garage. A storage room off the courtyard offers an incredible space for a studio or gym. Additional features include home automation, alarm and security cameras. A round of golf in the morning, an afternoon by the pool, and an evening by the outdoor fireplace watching the sun set over the canyon. It doesn’t get much better.
Residential
MLS# PV26244082
Vista Sotheby's International Realty
Press Enter for More Details.
Active, 77 Interlude in Irvine, CA 92620, priced at $3.25m, ,
New1d ago
43
$3.25m
$822
Active
77 Interlude
Irvine, CA 92620
5
Beds,
6
Baths,
3,955
Sqftsquare feet,
End of cul-de-sac and Located in the highly desired community of Stonegate. Walking distance to Irvine top school districts: Stonegate Elementary School. It features 5 bedrooms + an office + upstairs loft, 5.5 baths, and 2 formal living rooms. Master bedroom with a fully upgraded bathroom and a Bonus room upstairs. The family room is between the office, the covered patio, and kitchen in the main floor . Located upstairs are the four remaining bedrooms and separate bathrooms, an open family/entertainment area, and laundry room. Minutes away from shopping centers. This is a must see home!
Residential
MLS# CV26244037
Ameriway Realty
Press Enter for More Details.
Active, 4025 S HEMPSTEAD CIRCLE in San Diego, CA 92116, priced at $3.49m, ,
New1d ago
57
$3.49m
$1,013
Active
4025 S HEMPSTEAD CIRCLE
San Diego, CA 92116
5
Beds,
4
Baths,
3,445
Sqftsquare feet,
THIS ORIGINAL KENSINGTON HOME WAS REDESIGNED BY ARCHITECTURAL FIRM OF SR BRADLEY IN THE 1990'S AND REBUILT TO ENLARGE THE HOME AND DESIGN THE GARDENS AND OUTDOOR SPACES. THE FRONT FACADE RETAINS THE SPANISH COLONIAL FLAVOR OF THE ORIGINAL HOME AND INCLUDES A TWO STORY ROTUNDA ENTRY WAY. THE REAR FACADE INCLUDES A PALLADIAN INFLUENCE IN THE ARCHES AND COLUMNS DEFINING THE EXTERIOR SPACES. THE SECOND FLOOR PRIMARY BEDROOM INCLUDES TWO WALK-IN CLOSETS AND TWO ENSUITE BATHROOMS. IT FEATURES A BEAUTIFUL MARIA TERESA CHANDELIER FROM THE 1920'S REWIRED AND EXPERTLY RESTORED. THE BEDROOM HAS ABUNDANT WINDOWS AND FRENCH DOORS TO A SECOND STORY BALCONY OVERLOOKING THE BEAUTIFULLY LANDSCAPED BACKYARD AND POOL. THE FIRST ENSUITE BATHROOM IS ENCASED IN ITALIAN VERDE ALPI MARBLE WAINSCOTING, AND A FLOOR OF HAND PAINTED ITALIAN TILES IMPORTED BY THE OWNERS FROM VIETRI, ITALY ON THE AMALFI COAST. IT ALSO INCLUDES A RESTORED 1940'S BAROVIER E TOSO VENINI MURANO CHANDELIER, TWO PAIRS OF SCONCES, AND RECESSED LIGHTING. THE MODERN ITALIAN STYLE BATHROOM INCLUDES A PHILIPE STARCK DESIGNED BIDET AND TOILET. THE SECOND BATHROOM FEATURES A VERDE ALPI CARRARA MARBLE HARLIQUIN FLOOR, ANTIQUE SCONCES, AND A WALNUT VANITY.
Residential
MLS# NDP2610301
Willis Allen Real Estate
Press Enter for More Details.
Active, 2740 Gilpin in Arcadia, CA 91007, priced at $3.28m, ,
New1d ago
51
$3.28m
$656
Active
2740 Gilpin
Arcadia, CA 91007
6
Beds,
7
Baths,
5,000
Sqftsquare feet,
Welcome to this brand-new luxury home, an architectural dream nestled in the heart of Arcadia with 5000 sqft Living area and 11453 sqft lot. This sophisticated Main House spans 2 levels, encompassing almost 4200 sqft of living space with 4 en-suite Bedrooms. The home offers a versatile layout, including a downstairs suite perfect for guests or multi-generational living. A beautiful double entry door greets visitors upon walking through the lush front yard. Upon entry, you are greeted by a grand formal foyer with soaring high ceilings and meticulous finishes throughout. The spacious living room features elegant marble flooring, Large windows that fill the space with natural light, and a cozy fireplace. It seamlessly flows into a beautiful wood-decorated built-in bookshelf office that provides a quiet retreat for work or study. The open-concept kitchen is designed for the discerning chef, showing high-end appliances, a massive island, granite counters, lavishly crafted cabinets with lots of modern storage convenience, and elegant lighting illuminating the area. A separate wok kitchen adjacent to the kitchen. A charming breakfast nook provides serene views of the side yard, while the adjacent family room opens to the outdoor oasis through sliding doors., Wet bar with custom built-in cabinets and wine cellar. Entertain in a huge family room with beautiful built-in cabinets. A separate laundry room and a powder room on the main level. Walk up the grand spiral staircase to the second floor. Where a cozy loft offers a versatile space for a tea nook or relaxation area. The luxurious master suite includes two walk-in closets and a spa-like bathroom with dual vanities, a custom makeup table, a freestanding tub, and a separate shower. Two en-suite bedrooms complete the upper level. Throughout the home, every transition between spaces is designed to be fluid and natural, emphasizing open spaces and clean lines. This thoughtful design maximizes comfort and serenity for everyday living while providing the flexibility to host large gatherings. The home is equipped with practical and sustainable features, including a solid wood 2-car garage door, solar panels, and an EV charger. Automatic security gate. An ADU is separate in the back of the property, with approx 800 sq ft of living area, with 2 bedroom 2 baths, perfect for guests or relatives. Don't miss the opportunity to make this your own Home and enjoy the best of your life in the upscale Arcadia.
Residential
MLS# AR26234979
Coldwell Banker Realty
Search Filters
Today's Featured Luxury Homes
A hand-selected masterpiece collection from our premium tier.
Press Enter for More Details.
Active, 417 Narcissus in Irvine, CA 92602, priced at $5.803m, ,
New3d ago
10
$5.803m
$1,259
Active
417 Narcissus
Irvine, CA 92602
5
Beds,
6
Baths,
4,608
Sqftsquare feet,
Welcome to Pinnacle at Summit at Orchard Hills by Toll Brothers, an exclusive new, guard-gated community in Irvine. Homesite 108 is a premier new construction residence with beautiful city light views located on a single-loaded street, offering a private and serene location. The Huxlee floor plan features 5 en-suite bedrooms, 5.5 baths, and approximately 4, 608 square feet of thoughtfully designed living space on a large 5, 686 square foot homesite, complete with a 2-car garage. Upon entering, the expansive great room connects seamlessly to the outdoor living area. The kitchen features a striking large kitchen island, Wolf stainless steel appliances, 48" Subzero built-in refrigerator, and prep kitchen with appliances. The serene primary suite offers a large walk-in closet and a spa-like bath with dual vanities, soaking tub, and luxe shower with seat. Additional highlights include a first-floor powder room, second-floor laundry, and abundant storage throughout. Estimated completion is Fall 2027. The Summit at Orchard Hills is one of Irvine’s most desirable staff-gated hillside communities. Residents enjoy resort-style amenities and access to highly acclaimed Irvine schools. Photos provided are of the model home and actual home is under construction.
Residential
MLS# OC26242016
Toll Brothers Real Estate, Inc
Press Enter for More Details.
Active, 187 Cherry Avenue in Carlsbad, CA 92008, priced at $5.999m, ,
Newtoday
74
$5.999m
$1,165
Active
187 Cherry Avenue
Carlsbad, CA 92008
4
Beds,
6
Baths,
5,150
Sqftsquare feet,
A rare expression of architectural artistry, timeless sophistication, and extraordinary coastal living, this residence is truly one of a kind. Built to exacting standards with exceptional materials, exquisite craftsmanship, and an unwavering attention to detail, this remarkable ocean-view estate is ideally situated just 150 yards from the sand and moments from the vibrant heart of Carlsbad Village. Blending the organic warmth and architectural principles of Frank Lloyd Wright's celebrated designs with modern luxury, this extraordinary four-bedroom residence captures the essence of refined Southern California coastal living. Soaring ceilings, dramatic floor-to-ceiling windows, and expansive living spaces frame sweeping panoramic views of the Pacific Ocean from nearly every room, creating a seamless connection between the home's stunning interiors and its spectacular seaside surroundings. Throughout the residence, exceptional craftsmanship takes center stage. Rich custom Birdseye maple and walnut cabinetry, intricate millwork, and meticulously selected finishes reflect a level of quality and artistry rarely encountered. Every element has been thoughtfully considered, resulting in a home that is as visually captivating as it is warm and inviting. Designed for effortless entertaining and everyday luxury, the expansive family room flows seamlessly into a spectacular gourmet kitchen featuring bespoke cabinetry, a generous center island, an inviting eat-in dining area, and a spacious walk-in pantry. A collection of premier appliances, including a Sub-Zero refrigerator, Wolf gas range, and Cove dishwashers, creates a culinary environment worthy of the most discerning chef. The magnificent primary suite offers a peaceful sanctuary overlooking the Pacific, complemented by a luxurious spa-inspired bathroom featuring a freestanding soaking tub, walk-in rain shower, heated Italian porcelain tile floors, dual walk-in closets, and exquisite custom wood finishes. Four beautifully appointed bedrooms, each featuring a private en-suite bathroom, provide exceptional comfort and privacy, while two elegant powder rooms accommodate guests. Further distinguishing this exceptional property is its unique construction, featuring independently finished walls with no common walls shared with adjoining residences. Outdoor living is equally impressive. An expansive terrace and spectacular rooftop deck create inviting settings for enjoying Pacific Ocean views, coastal breezes, and unforgettable sunsets. A private grilling area, outdoor television, and custom stone fireplace provide an exceptional environment for entertaining beneath the Southern California sky. Thoughtfully integrated technology enhances every aspect of daily living. A private four-stop Savaria elevator connects the home's levels, including the two-car garage with custom built-ins, an office suite, and handsome mahogany doors. CAT6 wiring, a custom security system, integrated speakers, automated curtains, a dedicated IT rack closet, and nine mounted televisions deliver the convenience of a sophisticated smart-home environment. An extraordinary home deserves an equally extraordinary setting. Located in one of North County San Diego's most beloved coastal communities, this residence places the quintessential California beach lifestyle just outside your door. Enjoy morning walks along Carlsbad's picturesque shoreline, afternoons spent beside the Pacific, and breathtaking sunsets that make every day feel like a vacation. Just moments away, Carlsbad Village offers an irresistible blend of acclaimed restaurants, charming sidewalk cafés, boutique shopping, art galleries, local entertainment, and an energetic yet relaxed coastal atmosphere. Whether enjoying as a primary residence or an exceptional Southern California retreat, 187 Cherry Avenue presents a rare opportunity to own a truly distinctive coastal home. Architecturally distinctive. Exceptionally crafted. Irreplaceably located.
Residential
MLS# NDP2610308
Willis Allen Real Estate
Press Enter for More Details.
Coming Soon, in Rancho Santa Fe, CA 92067, priced at $9.25m, ,
Coming Soon
17
$9.25m
$956
Coming Soon
Rancho Santa Fe, CA 92067
6
Beds,
8
Baths,
9,679
Sqftsquare feet,
The Art of Living Well ~ This southeast-facing estate offers unparalleled VIEWS of mountains and beyond. Ideal west side of Rancho Santa Fe Covenant living w/a detached 1-BR guest house and a spacious 6-car garage. A motorized privacy gate opens to a circular driveway and landscaped courtyard with a European-style fountain. Designed for one-story living w/ an additional lower level, the home welcomes you to an inviting living room w/soaring wood-beamed ceilings, fireplace, and walls of windows framing views that never seem to leave you. Featuring 5-ensuite bedrooms, the effortless floor plan offers spectacular indoor/outdoor living & dining areas, w/a spacious great room and kitchen that feel right at home. The kitchen features two islands, French Tradition cabinetry, stone countertops, Barber Wilsons fixtures, farmhouse sink, Sub-Zero, Viking double-oven/range, Bosch dishwasher, pantry, and dumbwaiter. Mahogany wood and Versailles tile add warmth throughout. A walnut-paneled office with fireplace offers a private workspace, while the home theater, wet bar w/wine refrigerator, and built-in audio speakers provide space for entertaining. Luxurious primary suite offers a true spa experience with Waterworks fixtures, his/hers walk-in closets, freestanding soaking tub, oversized shower, and custom Scandinavian dry sauna. The infinity-edge pool and spa overlook panoramic views surrounded by spacious patios, grass lawns for outdoor entertaining and family gatherings, mature landscaping, fruit trees, and lush green gardens. A place like no other, where lifestyle is luxury.
Residential
MLS# 260027148SD
Barry Estates
Press Enter for More Details.
Active, 4700 Seashore Dr in Newport Beach, CA 92663, priced at $5.1m, ,
Newtoday
37
$5.1m
$1,765
Active
4700 Seashore Dr
Newport Beach, CA 92663
2
Garage,
0.08
Acres,
Situated on an oversized corner lot just off the sand on Balboa Peninsula, 4700 Seashore Drive is a two-story coastal duplex offering exceptional parking for up to five vehicles via an attached two-car garage, a covered carport, and an expansive concrete driveway. The property features two distinct residences bathed in natural light, showcasing modern interiors with sleek gray quartz countertops, crisp white shaker cabinetry, stainless steel appliances, and peninsula breakfast bars. Updated bathrooms include dual-sink vanities with light stone countertops, shaker-style cabinetry, high clerestory windows, and glass-enclosed shower-tub combinations. Spacious bedrooms boast wood-style plank flooring and large windows, while an upper-level balcony enclosed by black wrought-iron railings provides an open-air retreat with neighborhood views and ocean breezes. Complete with a fenced ground-level patio area and immediate proximity to the beach and coastal boardwalk, this versatile corner property combines generous off-street parking with updated coastal living.
Residential Income
MLS# PW26243828
Balboa Island Estates
Press Enter for More Details.
Active, 11 Skycrest in Newport Coast, CA 92657, priced at $16.8m, ,
Open HouseNov 21st
New1d ago
1
$16.8m
$2,044
Active
11 Skycrest
Newport Coast, CA 92657
5
Beds,
7
Baths,
8,220
Sqftsquare feet,
Nestled within a premier guard-gated enclave in Newport Coast, this Mediterranean estate rests on one of the community’s largest, 28, 000 sf flat parcels with a prized north-south orientation. Enjoy sweeping city lights, rolling hills, and even the nightly glow of Disneyland. The home features five bedroom suites, seven baths, formal living and family rooms, a private study, wine cellar, and a gourmet kitchen with a separate prep kitchen ideal for everyday or chef-style cooking. A grand motor court accommodates ten-plus vehicles in addition to a four-car garage—truly rare for the area. The resort-like backyard offers a pool, lush gardens, and mature fruit trees, all within one of Newport Coast’s most coveted, 24-hour guard-gated communities. A rare offering that blends scale, views, privacy, and timeless architecture in one extraordinary estate.
Residential
MLS# WS26243987
Wetrust Realty
Press Enter for More Details.
Active, 80429 Via Pessaro in La Quinta, CA 92253, priced at $10.5m, ,
New1d ago
89
$10.5m
$1,662
Active
80429 Via Pessaro
La Quinta, CA 92253
4
Beds,
6
Baths,
6,317
Sqftsquare feet,
A Dream Come True... An Irreplaceable Setting... A Rare Opportunity in the prestigious Hideaway Golf Club in La Quinta! Commanding one of the most coveted south-facing locations, this extraordinary estate on just over a half-acre enjoys a breathtaking panorama overlooking the 2nd and 11th fairways of the renowned Pete Dye golf course with shimmering lake and majestic mountain vistas. An exceptional setting where spectacular views, privacy and timeless elegance come together in perfect harmony. Masterfully designed and built by Fedderly & Associates, this remarkable single-level residence encompasses approximately 6, 317 square feet, offering 4 bedrooms and 6 bathrooms. You enter through a large courtyard with two fire features, a wall waterfall and flat screen TV, into a dramatic great room with wood beam ceilings, a beautiful custom stone fireplace, formal dining area, wine room and a wet bar. The beautiful kitchen has a large island, top-of-the-line appliances, a walk-in pantry and breakfast area. Pocket doors open to the backyard entertaining area and the front courtyard, affording that sought after desert indoor-outdoor lifestyle. The main house features a luxurious primary suite with a stone fireplace, seating area, pop-up TV, plus his and hers spa-like baths. There is an inviting guest suite plus a media room and a separate office. The attached guest casita has a living area, two large bedrooms, a private patio and direct access from the house and front courtyard. Grand proportions, sophisticated architectural detailing and expansive living spaces create an atmosphere of effortless luxury, while the magnificent surroundings provide an unforgettable backdrop. The resort-like outdoor entertaining area has an infinity pool/spa that appears to disappear into the lake, dining area, sitting area with fireplace and TV, secluded BBQ area, multiple lounging areas and a pool bath. Other features include zoned air conditioning, Vantage system to control automated lighting, fans, firepits, drop down shades and climate control, indoor/outdoor music system, security system and a smart water leak shut off system. Every detail has been thought of in this home, no stone unturned. With its prized southern exposure, sweeping fairway views, tranquil waters, and dramatic desert scenery, this exceptional property represents a rare opportunity to own one of the desert's most enviable settings. A truly remarkable estate. An extraordinary lifestyle. Golf membership mandatory.
Residential
MLS# 219156067DA
Compass
Press Enter for More Details.
Active, 4700 Seashore Dr in Newport Beach, CA 92663, priced at $5.1m, ,
New1d ago
37
$5.1m
$1,765
Active
4700 Seashore Dr
Newport Beach, CA 92663
6
Beds,
3
Baths,
2,890
Sqftsquare feet,
Situated on an oversized corner lot just off the sand on Balboa Peninsula, 4700 Seashore Drive is a two-story coastal duplex offering exceptional parking for up to five vehicles via an attached two-car garage, a covered carport, and an expansive concrete driveway. The property features two distinct residences bathed in natural light, showcasing modern interiors with sleek gray quartz countertops, crisp white shaker cabinetry, stainless steel appliances, and peninsula breakfast bars. Updated bathrooms include dual-sink vanities with light stone countertops, shaker-style cabinetry, high clerestory windows, and glass-enclosed shower-tub combinations. Spacious bedrooms boast wood-style plank flooring and large windows, while an upper-level balcony enclosed by black wrought-iron railings provides an open-air retreat with neighborhood views and ocean breezes. Complete with a fenced ground-level patio area and immediate proximity to the beach and coastal boardwalk, this versatile corner property combines generous off-street parking with updated coastal living.
Residential
MLS# PW26242689
Balboa Island Estates
Press Enter for More Details.
Active, 501 N Belardo Road in Palm Springs, CA 92262, priced at $6.895m, ,
New2d ago
62
$6.895m
$861
Active
501 N Belardo Road
Palm Springs, CA 92262
5
Beds,
7
Baths,
8,012
Sqftsquare feet,
Built in 1930 by Alvah Hicks, an essential figure in the early development of Palm Springs, this extraordinary Old Las Palmas estate carries nearly a century of desert history. Once operated as The Cloisters, an intimate bed-and-breakfast, the residence was later owned and occupied by Liberace from 1967 to 1987. Today, following a meticulous period restoration, it stands as one of the city's most singular historic properties. Positioned adjacent to the O'Donnell Golf Course and just one block from North Palm Canyon Drive, the estate is a true urban mansion: more than 8, 000 square feet set behind walls and gates in the heart of downtown Palm Springs. Romantic courtyards, sweeping arches and deeply shaded interiors reflect an early California sensibility, while a series of formal living rooms, intimate lounges and gathering spaces give the home remarkable scale and versatility. The floor plan includes five bedrooms, seven bathrooms, a formal dining room, expansive kitchen, distinctive lookout tower and an exceptional bar/tavern detailed with dramatic period lighting. Above all, this is a house created for entertaining. Its rooms unfold gradually, moving between grand and intimate spaces before opening to multiple courtyards and outdoor living areas. Three interior fireplaces and two exterior fireplaces anchor the property, and as evening arrives, the architecture takes on an entirely different character. Warm light moves through the arches, the courtyards begin to glow and the estate comes fully alive, private, theatrical and unmistakably Palm Springs. Rare in provenance, scale and location, this is not simply a restored historic residence, but an enduring piece of the city's cultural and architectural story.
Residential
MLS# 26107814PS
Compass
Press Enter for More Details.
Active, 911 Juarez Avenue in Palm Springs, CA 92262, priced at $9.2m, ,
New2d ago
62
$9.2m
$1,150
Active
911 Juarez Avenue
Palm Springs, CA 92262
5
Beds,
7
Baths,
8,000
Sqftsquare feet,
Certain residences are distinguished by their architecture. Others by their history. At 911 Juarez Avenue, the two come together in an extraordinary expression of Palm Springs luxury, where an iconic 1972 Buff & Hensman design has been meticulously reimagined for contemporary living. Privately situated on approximately 1.31 acres in gated Rose Hill at Las Palmas Heights, the estate commands dramatic mountain views. Originally commissioned for Jerry Zarowitz of Caesars Palace and associated with the legendary social circle of Frank Sinatra, the residence reflects an era when Palm Springs was the popular retreat of Hollywood's most celebrated personalities. A five-year restoration and expansion honors that legacy while introducing refined finishes and modern technology. A spectacular sunken living room pairs soaring ceilings and a monumental stone fireplace with its original Swarovski crystal chandelier. Fleetwood glass doors open to the pool terrace, while restored period furnishings, custom stonework and richly detailed finishes celebrate the home's architectural character. A wet bar and formal dining room with a temperature-controlled, three-sided 195-bottle wine cellar elevate entertaining. The chef's kitchen features Poggenpohl cabinetry, Cambria surfaces, Sub-Zero refrigeration and Wolf appliances. The primary suite offers a three-sided fireplace, sitting room, artisan-stone bath and two custom dressing rooms. Three additional ensuite bedrooms provide privacy, while the office/screening room retains Zarowitz's original custom desk. A newly built one-bedroom guesthouse with a living room, kitchenette and full bath is distinguished by a hand-painted mural paying homage to Caesars Palace. Outdoors, the estate reveals an expansive, sculptural pool and spa, framed by sweeping terraces, towering palms and the dramatic San Jacinto Mountains. An outdoor kitchen and five-hole putting green complete the resort-like grounds, while a three-car air-conditioned garage with a catering kitchen, smart-home technology and a 90-panel solar system add exceptional versatility. A rare convergence of architectural significance, Hollywood history and contemporary Palm Springs glamour.
Residential
MLS# 219156028DA
Pacific Sotheby's Int'l Realty
Press Enter for More Details.
Active, 3030 N Twin Oaks Valley Rd in San Marcos, CA 92069, priced at $8.975m, ,
New2d ago
47
$8.975m
$1,381
Active
3030 N Twin Oaks Valley Rd
San Marcos, CA 92069
5
Beds,
7
Baths,
6,500
Sqftsquare feet,
Live the dream equestrian lifestyle in over 9, 000 sqft of elegant living in 3 separate homes. Set on over 10 well-irrigated acres, the 6, 500 sqft steel-framed main residence enjoys complete privacy, commanding valley views, and quality finishes on-par with any of Southern California’s finest homes. The working equestrian training facility features 55 stalls, a large riding arena with premium footing, covered roundpen, 4-horse eurocisor, and more than 4 acres of grass pasture. The primary residence features a main-level owner’s suite, abundant living and entertaining space, and offers an additional 4 en-suite bedrooms. Designed and built by the same craftsmen as the famed Los Angeles Getty Center, the high-end finishes include Venetian Plaster, a gorgeous chef’s kitchen, floor to ceiling windows, and one-of-a-kind hand painted ceilings. The detached 8 car garage, previously highlighted in “Hot Rod Magazine” features shop space, a lift, and office space with an additional ½ bath. Ample space and privacy for multi-generation living, guests, or trainers is provided in two separate guest homes. Each light-filled 3-bedroom home is thoughtfully designed and beautifully finished with modern amenities. Offering a variety of stall sizes and configurations, the 55 stalls are spread among 5 barns complete with grooming areas, wash racks, veterinary chute, farrier area, and laundry. Suitable for any breed and discipline, the training facility boasts a 60’ covered roundpen, eurocisor, large riding arena, and a variety of turnout spaces. The primary residence features a main-level owner’s suite, abundant living and entertaining space, and offers an additional 4 en-suite bedrooms. Designed and built by the same craftsmen as the famed Los Angeles Getty Center, the high-end finishes include Venetian Plaster, a gorgeous chef’s kitchen, floor to ceiling windows, and one-of-a-kind hand painted ceilings. The detached 8 car garage, previously highlighted in “Hot Rod Magazine” features shop space, a lift, and office space with an additional ½ bath. Ample space and privacy for multi-generation living, guests, or trainers is provided in two separate guest homes. Each light-filled 3-bedroom home is thoughtfully designed and beautifully finished with modern amenities. Offering a variety of stall sizes and configurations, the 55 stalls are spread among 5 barns complete with grooming areas, wash racks, veterinary chute, farrier area, and laundry. Suitable for any breed and discipline, the training facility boasts a 60’ covered roundpen, eurocisor, large riding arena, and a variety of turnout spaces.
Residential
MLS# 260027054SD
Compass
Press Enter for More Details.
Active, 72690 Vista Court in Rancho Mirage, CA 92270, priced at $5.495m, ,
New2d ago
46
$5.495m
$1,004
Active
72690 Vista Court
Rancho Mirage, CA 92270
5
Beds,
7
Baths,
5,471
Sqftsquare feet,
Set at the end of a cul-de-sac, this second Vista Court residence is a modern desert compound which includes a main house and a detached two-bedroom guesthouse arranged around a private pool. Designed around daily life and equipped with the systems most builders leave to the buyer. At the center, a glass-walled great room sits beneath a deep overhang, with clerestory windows above and sliding walls that open to the terrace, pool and raised spa. A linear fireplace set into a plaster feature wall anchors the living room, and mountain views frame the yard beyond. Light, large-format tile flooring carries through the main rooms and makes the open plan feel even larger. The kitchen is the home's statement: walnut cabinetry with matte black accents, a waterfall-edge stone island and a full butler's pantry with its own sink, storage and direct access to the covered patio. Hosting stays effortless, with the prep and clean-up kept out of sight. The primary suite occupies its own wing, with a spa-style bath and an expansive dressing room. Two en-suite bedrooms, a media room and a private office complete the main house. Across the lawn, the guesthouse offers two en-suite bedrooms and its own living room, ideal for family, guests or extended stays. A sunken fire lounge and a broad lawn with olive trees round out the entertaining space. What sets the home apart is what is already in place. A full Control4 system is installed and running, not pre-wired, bringing lighting, audio, video, climate and pool controls to a single interface. Four high-efficiency Trane heat pump systems zone the main residence and guesthouse. A large motor court leads to the six-car garage, which has its own dedicated cooling and is ready for a collection, a gym or a workshop. Solar with battery backup, five-stage whole-home water filtration, custom-fitted closets, a saltwater pool and an outdoor shower are all included. Built by S2 Development Inc. and ready to be lived in from the first day.
Residential
MLS# 26851349PS
Bennion Deville Homes
Press Enter for More Details.
Active, 222 Onyx in Newport Beach, CA 92662, priced at $5.795m, ,
New2d ago
41
$5.795m
$2,440
Active
222 Onyx
Newport Beach, CA 92662
3
Beds,
4
Baths,
2,375
Sqftsquare feet,
Incredible custom Balboa Island home offering expansive living spaces, private outdoor areas, and an elevator serving all three levels. A spacious front patio with fireplace welcomes you into a generous great room, where pocket doors open to a private side courtyard framed by tall landscaping and overhead string lights, creating an inviting extension of the main living space. The stunning chef’s kitchen connects directly to the great room, providing a spacious setting for entertaining and everyday living. Upstairs, the spacious primary suite includes a private balcony, large bath, and generous closet space. Two additional guest bedrooms each offer an en-suite bath and large walk-in closet, while a separate office/den with balcony and dedicated laundry room provide additional flexibility. The third level is a standout, featuring a generous loft/flex space ideal for an office, media room, or additional lounge, along with a spacious rooftop deck offering an incredible setting for relaxing and entertaining. Additional features include substantial storage and a two-car garage. Ideally located near the shops and restaurants of Marine Avenue, with convenient access on and off the Island, this is an exceptional opportunity to enjoy spacious coastal living in the heart of Balboa Island.
Residential
MLS# NP26242061
Arbor Real Estate
Press Enter for More Details.
Active, 231 W Avenida San Antonio in San Clemente, CA 92672, priced at $5.795m, ,
New2d ago
26
$5.795m
$1,634
Active
231 W Avenida San Antonio
San Clemente, CA 92672
4
Beds,
6
Baths,
3,546
Sqftsquare feet,
San Clemente was built for life outdoors. 231 W. Avenida San Antonio takes that seriously, starting at the top. A nearly 700-square-foot rooftop deck brings together an outdoor kitchen, built-in grill, bar seating, lounge, and dining beneath a standing seam metal roofline. Below it, this newly built three-level residence — roughly 3, 546 square feet, four bedrooms, six baths — is finished by Kaizen Interiors to a level that rewards a slow walkthrough.
The main level opens through a covered porch into living and dining spaces. The kitchen anchors the floor around a large waterfall island with bar-top seating: a 48-inch dual-fuel range with eight burners and double convection ovens, panel-ready French door refrigeration, an integrated dishwasher, and separate wine and beverage coolers, all set against Neolith White Sands and Cambria surfaces and a hand-glazed chevron backsplash in warm ochre. A media room with built-in cabinetry sits off the main living space, and a main-level bedroom with full bath lets the house live on one floor when needed.
Upstairs, the primary suite unfolds beneath a wood-clad tray ceiling washed in concealed cove lighting, with a linear fireplace facing the bed and sliding doors to a private balcony. The bath continues in large-format stone: a freestanding soaking tub, curbless walk-in shower with linear drain and lit niches, and a double vanity under sconce lighting. Two more bedrooms, one with its own fireplace, share the floor with a den, laundry room, and two additional full baths.
The lower level is finished living space, not storage: a media lounge with a full wall of custom cabinetry, a full bath with curbless tiled shower, an egress window, a closet, and direct garage access.
Wide-plank European oak runs through the living spaces and bedrooms; baths are tiled in large-format quartzite, antiqued stone, and zellige, with cabinetry in Sherwin Williams Natural Tan and Iron Ore.
Behind the finishes: five-zone Fujitsu heat pump HVAC, a heat pump water heater, 400-amp electrical service, rooftop solar, fire sprinklers throughout, whole-home smart-home and automation pre-wiring with included in-ceiling Sonos speakers and a finish/automation package available upon request, third-party HERS verification, and full compliance with 2022 California code: the kind of house that gives an inspector very little to write about. Completion is set for October 2026.
Residential
MLS# OC26194734
Serhant California, Inc
Press Enter for More Details.
Active, 1242 W Oceanfront in Newport Beach, CA 92661, priced at $18.8m, ,
New3d ago
44
$18.8m
$6,859
Active
1242 W Oceanfront
Newport Beach, CA 92661
4
Beds,
4
Baths,
2,741
Sqftsquare feet,
The Philip and Leah Lovell Beach House, R.M. Schindler (1926).
One of the defining masterpieces of early California modernism, offered for the first time on the centenary of its completion. Widely recognized as “Schindler's second most important work” (Steele, 2005), the Lovell Beach House has served for the last 100 years as the Lovell family’s personal oceanfront retreat. Now it seeks a steward who can enjoy and enrich the “playful mood of beach life” that Schindler sought to conjure up. When client and architect met in the early 1920s, Dr. Philip Lovell was a prominent naturopath; Schindler, born in Vienna, had come to Southern California to supervise Frank Lloyd Wright’s projects in the region. For the young architect, Lovell’s corner lot on Balboa Peninsula would become a laboratory of radical innovation. Inspired by the “pile structure indigenous to all beaches, ” Schindler lifted the house above the shore on five reinforced-concrete frames, each cast in the shape of a squared figure eight. The idea was “to assure an unobstructed outlook to the ocean, ” he wrote, with enough privacy for “an informal life behind open windows.” Both windows and walls hang on steel rods from Schindler’s concrete skeleton. From street level — with its garage, its enclosed studio and its garden facing the surf — two stairways rise toward the heart of the house: a double-height living and dining room fronted by floor-to-ceiling glass, its volume bisected by a cantilevered balcony running the length of the space. Four bedrooms open off the suspended balcony, boasting views of sea and sand. Throughout, expansive window bays echo the stepped rhythm of the concrete frames — larger panes bordered by smaller ones — so that structure and glazing read as a single composition. Schindler’s intricate built-in furniture has been preserved; one central form blends sofa and storage to divide the living and dining spaces. Published in Popular Mechanics (1927) and Architectural Record (1929) — and listed since 1974 on the National Register of Historic Places — the Lovell Beach House is a spatial and structural achievement that “deserves a place, ” according to architectural historian David Gebhard, with Walter “Gropius’s Bauhaus at Dessau (1929-30), Le Corbusier’s Villa Savoye (1929-30) and Mies van der Rohe’s German Pavilion at Barcelona (1929) as a key work of twentieth-century architecture.” Today, the Lovell Beach House remains as inviting as it is impressive — a landmark and a home.
Residential
MLS# NP26242697
bouHAUS Properties
Press Enter for More Details.
Active, 7778 Starlight Drive in La Jolla, CA 92037, priced at $14.35m, ,
New3d ago
33
$14.35m
$1,618
Active
7778 Starlight Drive
La Jolla, CA 92037
9
Beds,
11
Baths,
8,867
Sqftsquare feet,
An Extraordinary Private Estate | Panoramic Ocean Views | Resort-Inspired Luxury Set along one of La Jolla Heights' most desirable residential roads, this extraordinary contemporary estate occupies nearly one flat acre in the prestigious Estates of La Jolla Heights. Offering approximately 8, 867 square feet, 9 bedrooms and 11 bathrooms, the residence combines exceptional privacy, breathtaking Pacific Ocean and mountain views, and an exceptional collection of luxury amenities. Extensively remodeled and enhanced by significant recent upgrades, the estate showcases sophisticated architecture, exquisite materials and meticulously considered finishes throughout. Floor-to-ceiling windows flood the interiors with natural light, while thoughtful feng shui principles create a harmonious flow and a wonderful sense of balance and tranquility. A magnificent great room anchors the living spaces, featuring sumptuous suede-leather wallpaper, while the chef's kitchen makes a striking statement with an emerald-green granite feature wall. Imported European stonework, a handsome library and beautifully appointed interiors further elevate the residence. The expansive bedroom suites provide outstanding flexibility for family living, complemented by a separate two-story, one-bedroom guest residence. The grounds deliver a private-resort experience, featuring a sparkling pool and spa, private gym, expansive entertaining areas, a newly installed seven-hole putting green, and a high-tech private tennis court, alongside pickleball and basketball facilities, a sauna and ice bath. Further enhancements include a brand-new roof and beautifully redesigned landscaping. Modern technology is seamlessly integrated throughout, with Lutron lighting controls, Google smart-home integration, security cameras and smart climate control. Refined exterior details include a substantial copper front door, while upgraded drip irrigation supports the meticulously landscaped grounds. Ideally positioned near La Jolla's renowned beaches, top schools, acclaimed restaurants and luxury boutiques, this remarkable estate offers the perfect balance of seclusion and convenience for a family seeking an exceptional coastal lifestyle. 7778 Starlight Drive is a rare expression of sophisticated coastal living, where breathtaking views, distinctive materials, intelligent technology and world-class amenities come together to create a truly distinguished private sanctuary.
Residential
MLS# 26106944
Compass
Press Enter for More Details.
Coming Soon, 1435 Mariners Drive in Newport Beach, CA 92660, priced at $8.75m, ,
Open HouseNov 20th
62
$8.75m
$1,776
Coming Soon
1435 Mariners Drive
Newport Beach, CA 92660
6
Beds,
7
Baths,
4,926
Sqftsquare feet,
Positioned on an expansive 8, 250 sqft corner lot in the coveted coastal community of Dover Shores, 1435 Mariners Drive presents an elevated expression of contemporary architecture, defined by scale, refined warm finishes, and seamless indoor-outdoor living. Completed in 2024 and spanning approximately 4, 926 sqft, the six-bedroom residence plus office offers a thoughtfully designed floor plan, balancing sophistication with everyday functionality. The experience begins with an oversized custom wood pivot door, opening to a dramatic entry defined by double-height ceilings, precision vertical hardwood detailing, sculptural floating stairs, and custom lighting. Throughout the home, layered materials and expansive windows create a sense of openness, warmth, and natural light. A floor-to-ceiling fireplace anchors the great room and draws the eye up to its soaring 21-foot ceiling. The kitchen, dining area, and great room flow together, and two large sets of European pocketing glass doors open the living spaces to the backyard. A full California room and covered dining area offer distinct places to lounge and dine, with a pool, spa, sauna, and putting green arranged for everyday use and entertaining. The kitchen features custom cabinetry, stone finishes, an oversized island with seating, and a full suite of Thermador appliances. A spacious catering kitchen doubles as a pantry and is positioned just off the outdoor dining area for easy prep and serving. An office with its own porch, two main-level bedrooms currently serve as a den/media room with an en suite bath and a gym with an en suite bath, a powder room, custom mudroom with built-ins, dedicated laundry room, and three-car garage complete the main level. Upstairs, the primary suite offers a private retreat, complete with vaulted ceilings, a private balcony accessed through french doors, a beautifully appointed bath with steam shower and soaking bathtub, and a boutique inspired walk-in closet with custom lighting. The upper level also features three additional ensuite bedrooms, each with walk-in closets; a second laundry room, and a loft space with dedicated multi desk built-in workspace. Moments from Mariners Park and elementary school, the Back Bay hiking and biking trails, 17th streets restaurants, shops, cafe's and so much more, this home brings together architectural presence, thoughtful functionality, and the coastal lifestyle that defines Dover Shores.
Residential
MLS# OC26242352
Luxe Real Estate
Press Enter for More Details.
Active, 2895 Ocean St in Carlsbad, CA 92008, priced at $19.995m, ,
New3d ago
15
$19.995m
$2,180
Active
2895 Ocean St
Carlsbad, CA 92008
16
Beds,
11
Baths,
9,170
Sqftsquare feet,
An opportunity of a Lifetime! 10 ocean front, newly renovated, private Villas: 1, 2, and 3 bedrooms. Each designed for luxurious Coastal Living with open living floor plans, seamless indoor/outdoor living spaces, fully equipped kitchens, private ocean front balconies, garages and additional parking. The property is located in the most sought after area of Ocean St and is steps to the charming and walkable Carlsbad Village with eateries from Michelin Star to quaint coffee houses, juice bars, cocktails, shopping. Save the first floor, ocean front Villa (occupying the entire first floor) for your family, and the additional 9 Villas for family and friends or as an Investment play vacation or long term rentals. So many approaches to ownership in luxurious move in ready property. The Exceptional & Pristine property with 50+ feet of Ocean Frontage, is a rare opportunity of 10 luxurious Villas with private balconies. All are newly renovated 1, 2, & 3 bedroom fully equipped Ocean-Front units. Private beach access, laundry, full kitchens, parking and garages, 5th floor Lounge / Common area over the village.
Residential
MLS# 260026982SD
Barry Estates
Press Enter for More Details.
Active, 3771 3775 Citrus Street in La Mesa, CA 91941, priced at $18.999m, ,
New3d ago
2
$18.999m
$4,935
Active
3771 3775 Citrus Street
La Mesa, CA 91941
7
Beds,
5
Baths,
3,850
Sqftsquare feet,
FOUR UNITS – LIVE IN ONE, RENT THE OTHER THREE! Exceptional Investment Opportunity in La Mesa! Rare opportunity to own a versatile four-unit income-producing property in La Mesa! Perfect for first-time investors or owner-occupants looking to build wealth while generating rental income. The property features four separate living spaces. The beautifully refreshed front home offers 3 bedrooms and 2 bathrooms with brand-new interiors, providing an ideal opportunity for an owner to move right in. The second residence features a spacious 2-bedroom, 1-bathroom unit plus an independent upstairs studio. Completing the property is a separate, freestanding 1-bedroom home in the rear. With three units currently tenant-occupied and generating rental income, the new owner can enjoy immediate income while living in the beautifully updated front home. Alternatively, investors can explore the property's income potential as a multi-unit rental investment. Whether you're purchasing your first investment property, looking to offset your mortgage, or seeking a property with multiple income streams, this unique La Mesa opportunity offers flexibility, versatility, and exciting long-term potential. Live in one. Rent the others. Let your investment work for you!
Residential
MLS# NDP2610245
Real Estate eBroker Inc
Press Enter for More Details.
Active, 614 Avenida Victoria in San Clemente, CA 92672, priced at $8.25m, ,
New3d ago
37
$8.25m
Active
614 Avenida Victoria
San Clemente, CA 92672
2
Garage,
0.15
Acres,
Located in the heart of San Clemente's iconic Pier Bowl, 614 Avenida Victoria offers a rare opportunity to own a premier mixed-use coastal property just steps from the sand and directly across from the San Clemente Pier. Set along one of the most coveted streets in town, this property captures the essence of Southern California coastal living with panoramic ocean views, whitewater, and year-round sunsets.The property features two expansive 3-bedroom residential units, each thoughtfully designed to maximize natural light, indoor-outdoor flow, and breathtaking views of the coastline. Spacious living areas, private 2-car garages, and additional parking provide both comfort and convenience--an uncommon combination in this highly sought-after beachside location. The ground-level commercial space benefits from strong foot traffic and excellent visibility, further enhancing the property's versatility and income potential.Currently operated as short-term rentals, the residential units take full advantage of the area's strong demand for luxury coastal accommodations (buyer to verify local regulations and permitting), offering an attractive opportunity for both immediate income and long-term appreciation.Built in 2015 and totaling approximately 5, 300+ square feet, the property is ideally positioned within the Pier Bowl Specific Plan, allowing for a unique blend of residential and commercial use. Just moments from the beach, dining, shops, and the vibrant downtown atmosphere, this is a rare chance to own a legacy property in one of Southern California's most desirable coastal communities--where lifestyle, location, and investment potential come together seamlessly.
Residential Income
MLS# P1-26546
eXp Realty of Greater Los Angeles
Press Enter for More Details.
Active, 1264 Anacapa Way in Laguna Beach, CA 92651, priced at $6.299m, ,
New3d ago
21
$6.299m
$1,909
Active
1264 Anacapa Way
Laguna Beach, CA 92651
4
Beds,
3
Baths,
3,299
Sqftsquare feet,
Located along a quiet, single-loaded cul-de-sac street in desirable Mystic Hills, this coastal retreat offers distinct privacy and panoramic views of breaking whitewater at Main Beach, the sweeping coastline, and sunsets over Catalina Island. Situated on a generous street-to-street parcel, the home blends relaxed elegance with elevated everyday living. Designed for easy entertaining, the open-concept great room features a warm fireplace, access to a large deck, built in cabinetry, and seamless flow into the dining area. The kitchen is appointed with premium finishes and appliances, including a Wolf range. The main level also hosts a serene owner’s suite overlooking the Pacific surf, alongside a dedicated home office and a secondary en-suite bedroom, creating a feeling of single level living. Downstairs, the layout continues with an inviting family room and two well-appointed guest bedrooms. Broad view decks and a private courtyard make the most of the ocean breezes and indoor-outdoor lifestyle, while generous parking adds everyday practicality. The recently replaced roof, A/C system and heating system are just a few of the upgraded amenities the house features. Located just minutes from Laguna Beach’s renowned art galleries, vibrant dining, and scenic beaches, the property delivers an ideal balance of seclusion, panoramic views, and timeless design in an established hillside enclave.
Residential
MLS# LG26238822
The Agency
Press Enter for More Details.
Coming Soon, 53 Interstellar in Irvine, CA 92618, priced at $5.8m, ,
Open HouseNov 21st
3
$5.8m
$1,054
Coming Soon
53 Interstellar
Irvine, CA 92618
5
Beds,
6
Baths,
5,505
Sqftsquare feet,
SPECTACULAR HILLSIDE VIEWS! NO REAR NEIGHBORS! ULTIMATE PRIVACY!
Stunning Toll Brothers home in the prestigious 24/7 guard-gated Altair community. The highly sought-after Estrella floor plan features 5 bedrooms, 5.5 bathrooms, a private office, a versatile loft, and attached 3-car garage. Tons of high-end upgrades throughout. Fully paid-off solar. Enjoy resort-style Altair amenities and walking distance to award-winning Portola High School in Irvine Unified School District.
Residential
MLS# OC26240829
H & M Realty Group
Press Enter for More Details.
Active, 22 Cactus in Irvine, CA 92603, priced at $9.85m, ,
Open HouseNov 18th
New3d ago
75
$9.85m
$1,490
Active
22 Cactus
Irvine, CA 92603
6
Beds,
8
Baths,
6,610
Sqftsquare feet,
Set within Shady Canyon’s 24-hour guard-gated community, this beautifully updated custom residence offers six en suite bedrooms, including the primary suite and two additional bedrooms on the main level. Highlights include a separate prep kitchen, a lower-level theater and wine cellar, and newly landscaped grounds with a renovated pool and spas, new pool equipment, and an outdoor shower.
The residence pairs timeless architecture with sophisticated transitional interiors. Light-toned finishes and warm natural materials complement the home’s distinctive character. A private courtyard leads to light-filled interiors with dramatic wood-beamed ceilings and French oak flooring. The living room features soaring ceilings and a fireplace, while the dining room offers an inviting setting for entertaining.
The kitchen features custom cabinetry, a center island, and a breakfast bar that opens to the adjoining family room. A separate prep kitchen with integrated pantry storage makes everyday meals and entertaining easier. Just beyond, a covered dining loggia offers a charming setting for alfresco meals.
Privately situated on the main level, the primary suite features a spacious bath, a generous walk-in closet, and its own secluded loggia and spa. Two additional en suite bedrooms complete the main level. Upstairs, three en suite bedrooms and a versatile bonus room offer flexibility for family and guests. The secondary bedrooms are generously proportioned with ample closet space.
The newly landscaped grounds feature a sparkling pool and spa, a turf lawn, and mature fruit trees. Garden pathways wind through the greenery, connecting outdoor entertaining areas and quiet spots to relax.
The subterranean level houses a dedicated movie theater and wine cellar. Additional highlights include a three-car garage with extra refrigeration and a spacious gated motor court.
Surrounded by rolling hills and natural open space, Shady Canyon offers community swimming, tennis, pickleball, and scenic trails. The home is near award-winning Irvine schools, premier shopping and dining, and the beaches of Newport Coast and Laguna Beach.
Residential
MLS# NP26237439
Coldwell Banker Realty
Press Enter for More Details.
Active, 262 Morning Canyon Road in Corona Del Mar, CA 92625, priced at $13.995m, ,
New3d ago
41
$13.995m
$3,102
Active
262 Morning Canyon Road
Corona Del Mar, CA 92625
4
Beds,
5
Baths,
4,511
Sqftsquare feet,
Elevated above Morning Canyon in Shore Cliffs, this reimagined three-level coastal residence—crafted by RDM General Contractors with interiors by Courtney Lawrence Ziething—unfolds with sweeping Pacific Ocean views against a layered canyon backdrop. Spanning approximately 4, 511 square feet, the home offers four bedrooms and four-and-one-half bathrooms, thoughtfully redesigned with a refined architectural sensibility that balances clean lines with a warm, organic material palette.
Defined by exposed reclaimed wood beams and an effortless indoor-outdoor connection, the main living areas feature expansive sliding glass doors that open to multiple terraces, capturing layered canyon greenery with ocean views beyond. The kitchen is centered around a large stone island with an integrated dining ledge and appointed with a custom range hood, premium appliances, and a glass-front refrigerator. From here, the space transitions seamlessly into the dining area and fireplace-warmed living room, while a main-level bedroom with an attached full bath offers thoughtful flexibility for guests. A glass-enclosed bonus room or office with built-in floating cabinetry adds versatility and intentional design.
Connecting the home’s levels, a striking iron-and-glass staircase leads to the lower floor, where two bedrooms, a full bath, and a secondary living area create an ideal setting for guests or everyday living. Sliding doors open to an outdoor deck with a fire pit, offering a private and inviting space for entertaining against the canyon backdrop.
Privately situated on the upper level, the primary suite is a true retreat defined by natural light and expansive vistas. French doors open to a private balcony with breathtaking ocean and canyon views, while the spa-inspired bath features a dedicated vanity area, dual sinks, and a walk-in shower, all finished with elevated, design-forward details.
Completing the offering, a finished detached two-car garage features custom built-in cabinetry, with three washers and three dryers providing added convenience across the home’s three-level layout.
Positioned above Morning Canyon, the property enjoys a rare combination of privacy, greenery, and coastal outlooks, just moments from Shore Cliffs’ private beach access and Orange County’s premier dining and shopping.
Warm, architectural, and thoughtfully curated—this is coastal living defined by privacy, views, and design integrity.
Residential
MLS# NP26242466
Coldwell Banker Realty
Press Enter for More Details.
Active, 1323 S Driftwood Drive in Palm Springs, CA 92264, priced at $9.995m, ,
New3d ago
53
$9.995m
$2,247
Active
1323 S Driftwood Drive
Palm Springs, CA 92264
5
Beds,
6
Baths,
4,449
Sqftsquare feet,
Built in 1955 by master builder Joe Pawling and now listed as a historic property, the William Holden Estate is one of Palm Springs' most storied and architecturally distinguished residences a 4, 449-square-foot Mid-Century Modern masterpiece set on nearly an acre of private grounds in the coveted Deepwell Estates neighborhood. Floor-to-ceiling glass walls dissolve the boundary between interior and outdoors, drawing the San Jacinto Mountains and swaying palms into every room, while a pristine rectangular pool, manicured lawns, and generous entertaining terraces define a lifestyle of effortless, resort-caliber living. With five bedrooms, six baths, a Hollywood provenance that includes William Holden, Audrey Hepburn, Stefanie Powers, and Tippi Hedren, and the favorable tax status of a designated historic property, this is a rare and irreplaceable opportunity for the most discerning buyer.
Residential
MLS# 26107865
The Agency
Press Enter for More Details.
Active, 417 Narcissus in Irvine, CA 92602, priced at $5.803m, ,
New3d ago
10
$5.803m
$1,259
Active
417 Narcissus
Irvine, CA 92602
5
Beds,
6
Baths,
4,608
Sqftsquare feet,
Welcome to Pinnacle at Summit at Orchard Hills by Toll Brothers, an exclusive new, guard-gated community in Irvine. Homesite 108 is a premier new construction residence with beautiful city light views located on a single-loaded street, offering a private and serene location. The Huxlee floor plan features 5 en-suite bedrooms, 5.5 baths, and approximately 4, 608 square feet of thoughtfully designed living space on a large 5, 686 square foot homesite, complete with a 2-car garage. Upon entering, the expansive great room connects seamlessly to the outdoor living area. The kitchen features a striking large kitchen island, Wolf stainless steel appliances, 48" Subzero built-in refrigerator, and prep kitchen with appliances. The serene primary suite offers a large walk-in closet and a spa-like bath with dual vanities, soaking tub, and luxe shower with seat. Additional highlights include a first-floor powder room, second-floor laundry, and abundant storage throughout. Estimated completion is Fall 2027. The Summit at Orchard Hills is one of Irvine’s most desirable staff-gated hillside communities. Residents enjoy resort-style amenities and access to highly acclaimed Irvine schools. Photos provided are of the model home and actual home is under construction.
Residential
MLS# OC26242016
Toll Brothers Real Estate, Inc
